JTAi Architects · Selected Work № 14

The
George.

A 32-storey residential tower · Linden, completed 2028

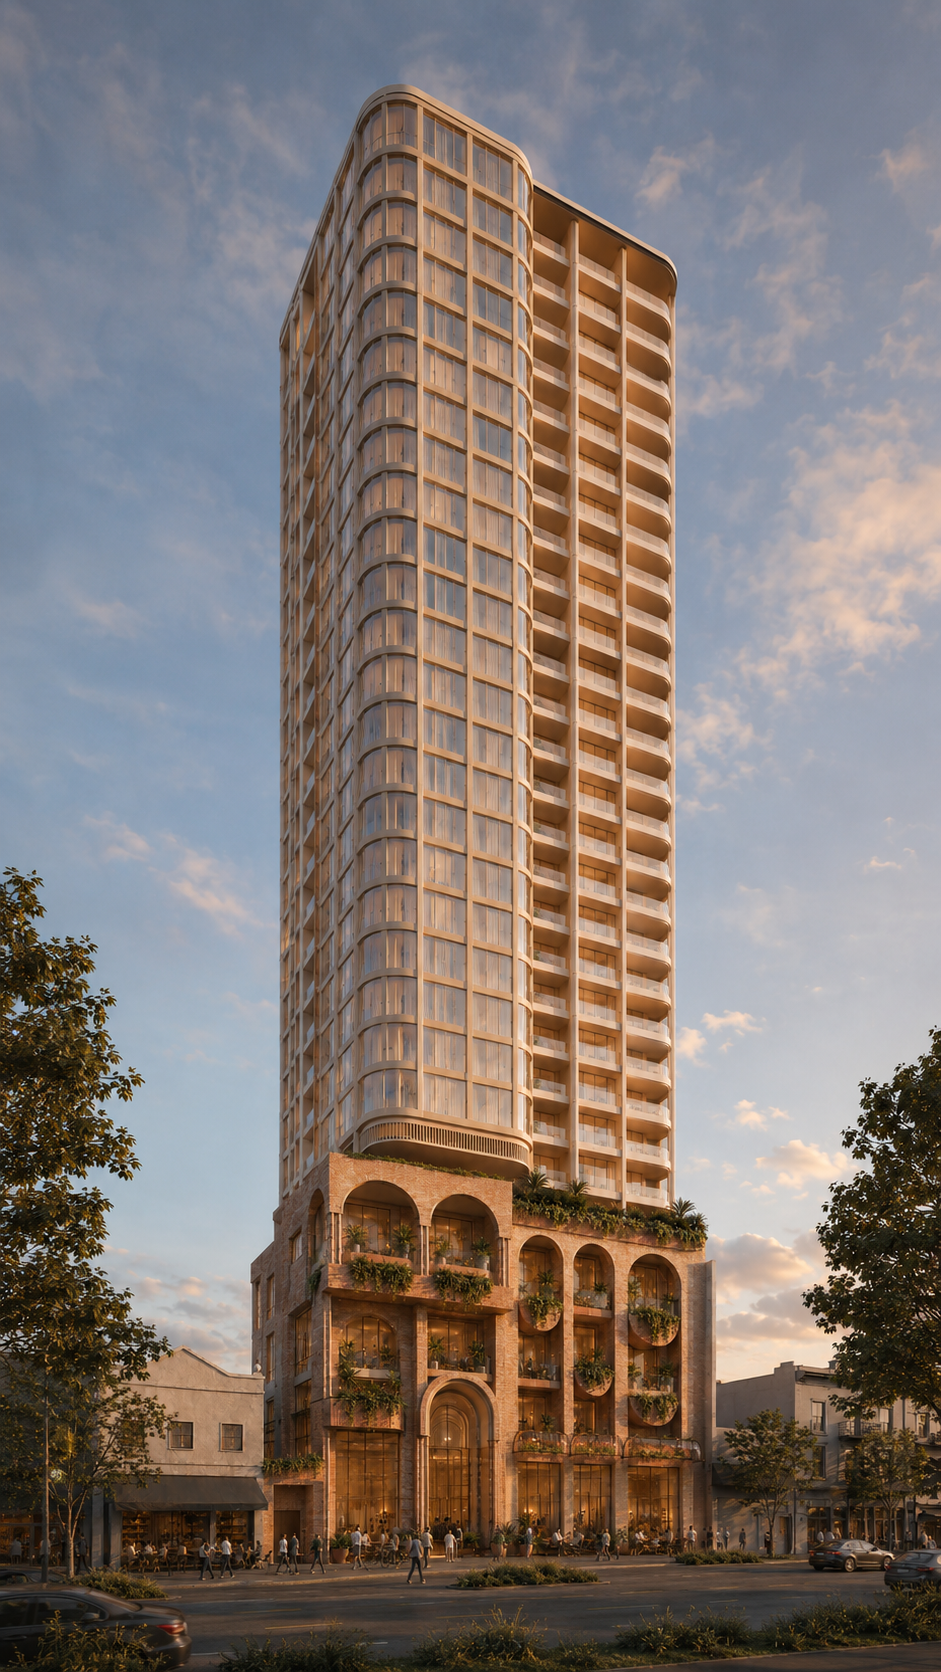
A heritage edge rebuilt as a vertical neighbourhood — five storeys of hand-laid Roman brick, arched colonnades and planted bowls, beneath a softly-curved tower of curtain glass.
  • ProjectThe George
  • TypeResidential · Mixed-use
  • SiteCnr George & Linden
  • StatusCompleted 2028
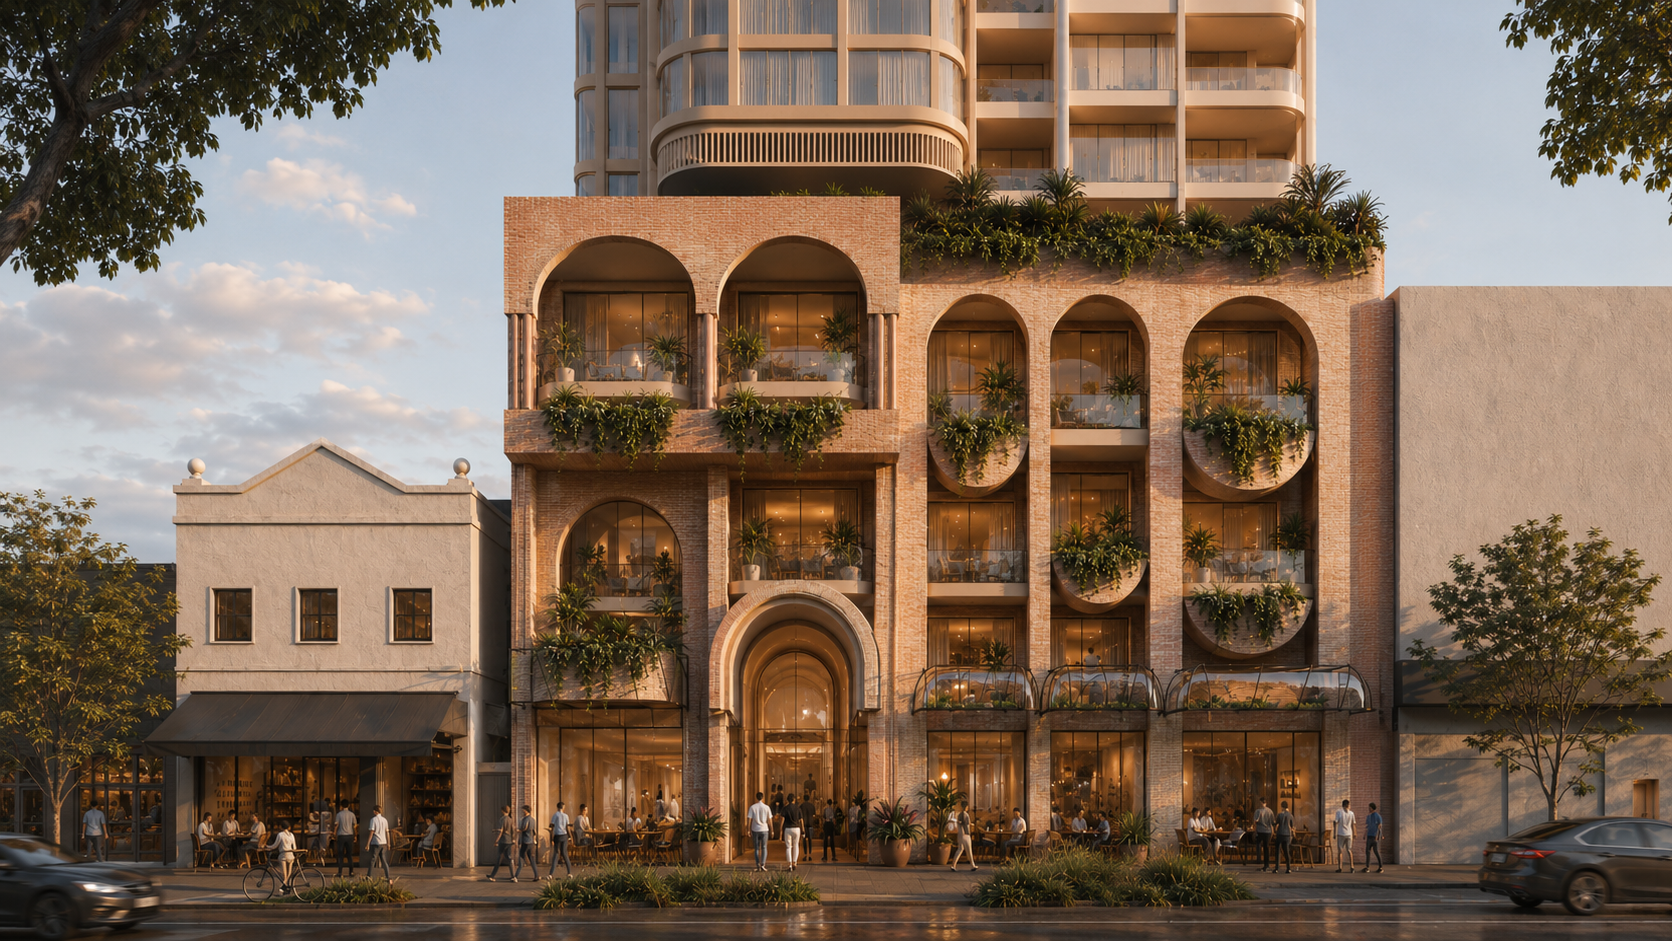
The George — a 32-storey tower above an arched brick podium, at sunset.
Plate 01South elevation, golden hour
Selected Work
— Film 01 / Approach

At street level.

JTAi · 2028
00:42 — silent
A study of the ground plane & arched threshold.
Cnr George & Linden
01 / Intent
i.

We set out to design
a tower that
grew where it stood.

The brief was simple — replace a tired single-storey shopfront with a thirty-two storey residential building — and quietly impossible: keep the heritage rhythm of the street, hold the line of the neighbour's parapet, and put a garden on every floor.

Our response was to split the building in two. A five-storey podium of Roman brick continues the street wall, arched and colonnaded to give the tower a quiet foot. Above, a softly-curved glass volume rises, each balcony a half-round bowl deep enough to hold a small tree.

The George is finished, planted, and inhabited. This page is a record of how it was made.

32
Storeys
84
Residences
11k
Plants & trees
2028
Completed
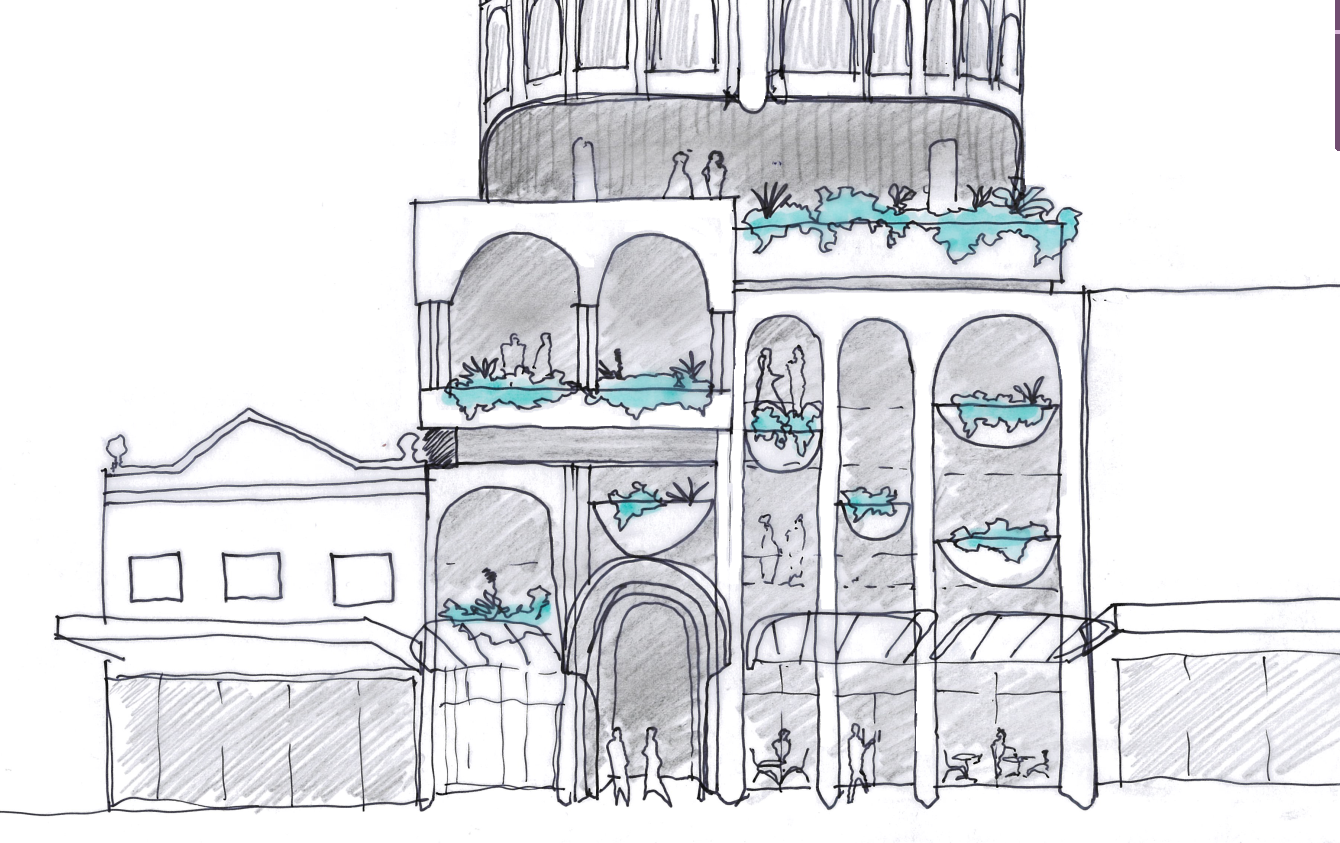
Concept sketch of the podium showing arched colonnade and planters.
Podium study 03 — pencil & gouache, A2 JTAi · 02.2025
— From the desk

Drawn first,
in pencil.

The podium began as a single section. A colonnade of half-round arches, each opening a planted bowl; the parapet of the neighbouring heritage building setting the cornice line of our own.

The sketch is dated February 2025. What stands at the corner of George and Linden today is, in almost every measure, that sheet of paper rebuilt at one-to-one.

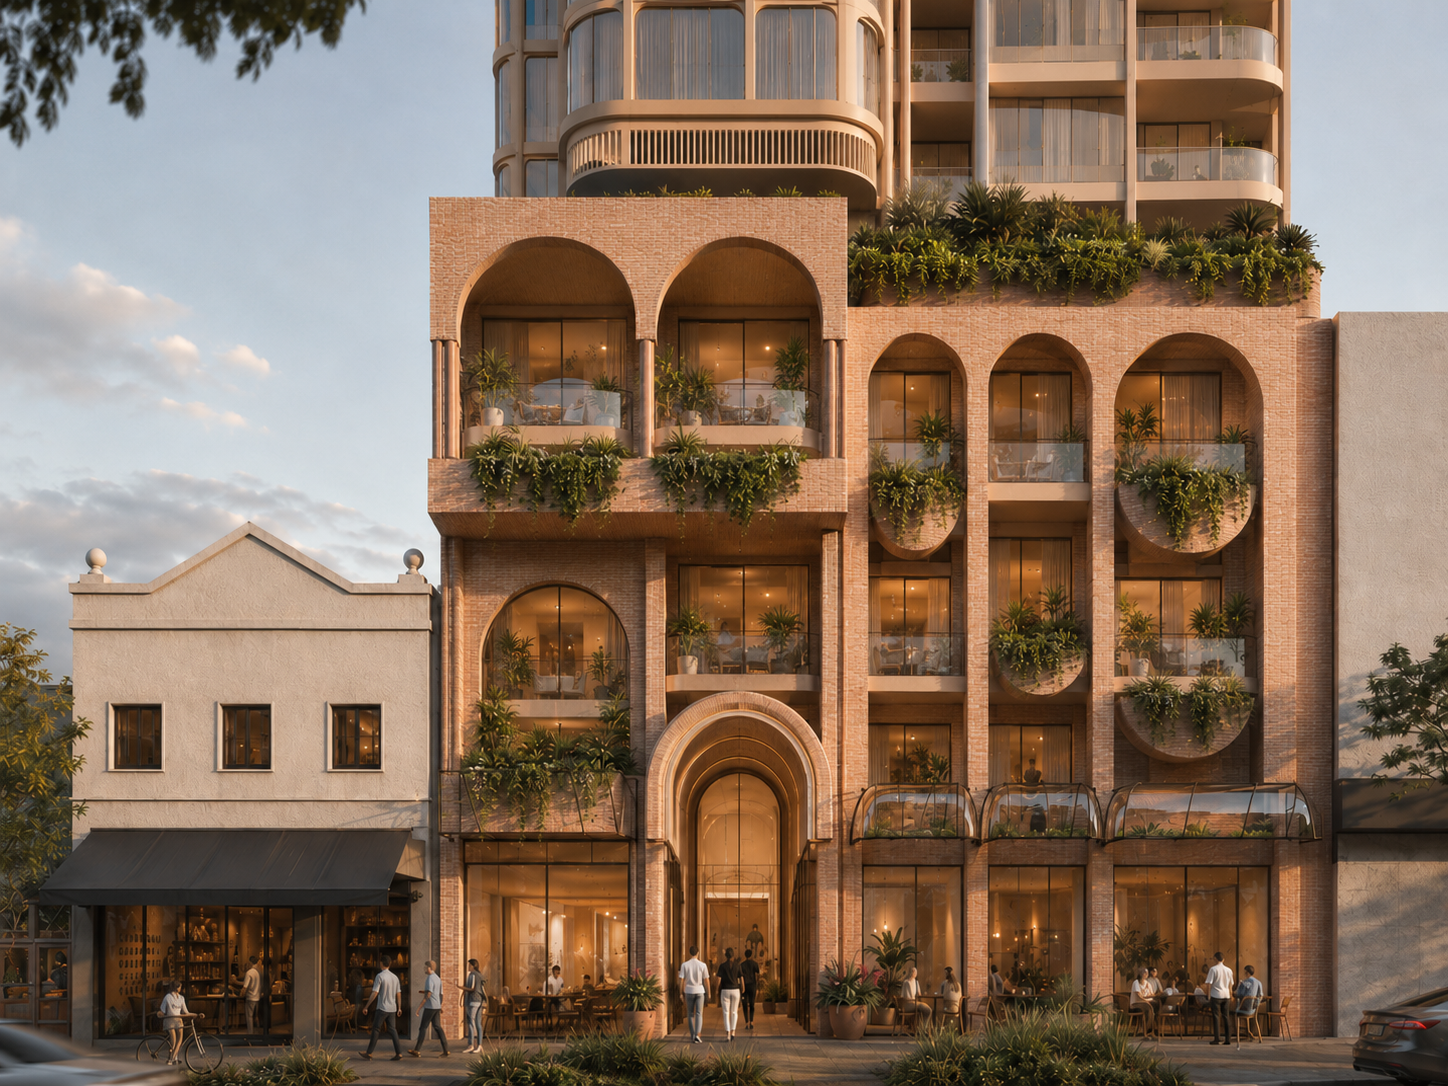
The five-storey brick podium with arched openings and hanging gardens.
The five-storey podium, at golden hour. Plate 02 / Linden frontage
02 / Materials
ii.
Close detail of the arched podium with brick columns and tower above.
Podium colonnade & tower base — south elevation

Old materials,
a new vernacular.

We chose three materials and let them do the work. A long Roman brick, fired at Bowral and laid in stretcher courses, makes the podium and the half-round planters. White board-formed concrete wraps each balcony above. The glass between is fritted, not tinted — the building wants to read warm.

The colonnade is structural; the planters are integral, drawing irrigation through a hidden plenum in the slab edge. The arches are not ornament. They carry the building.

Roman brick
Bowral, hand-laid
Board-formed concrete
White cement, cast in situ
Fritted glass
Curtain wall, low-iron
Brushed bronze
Threshold & ironmongery
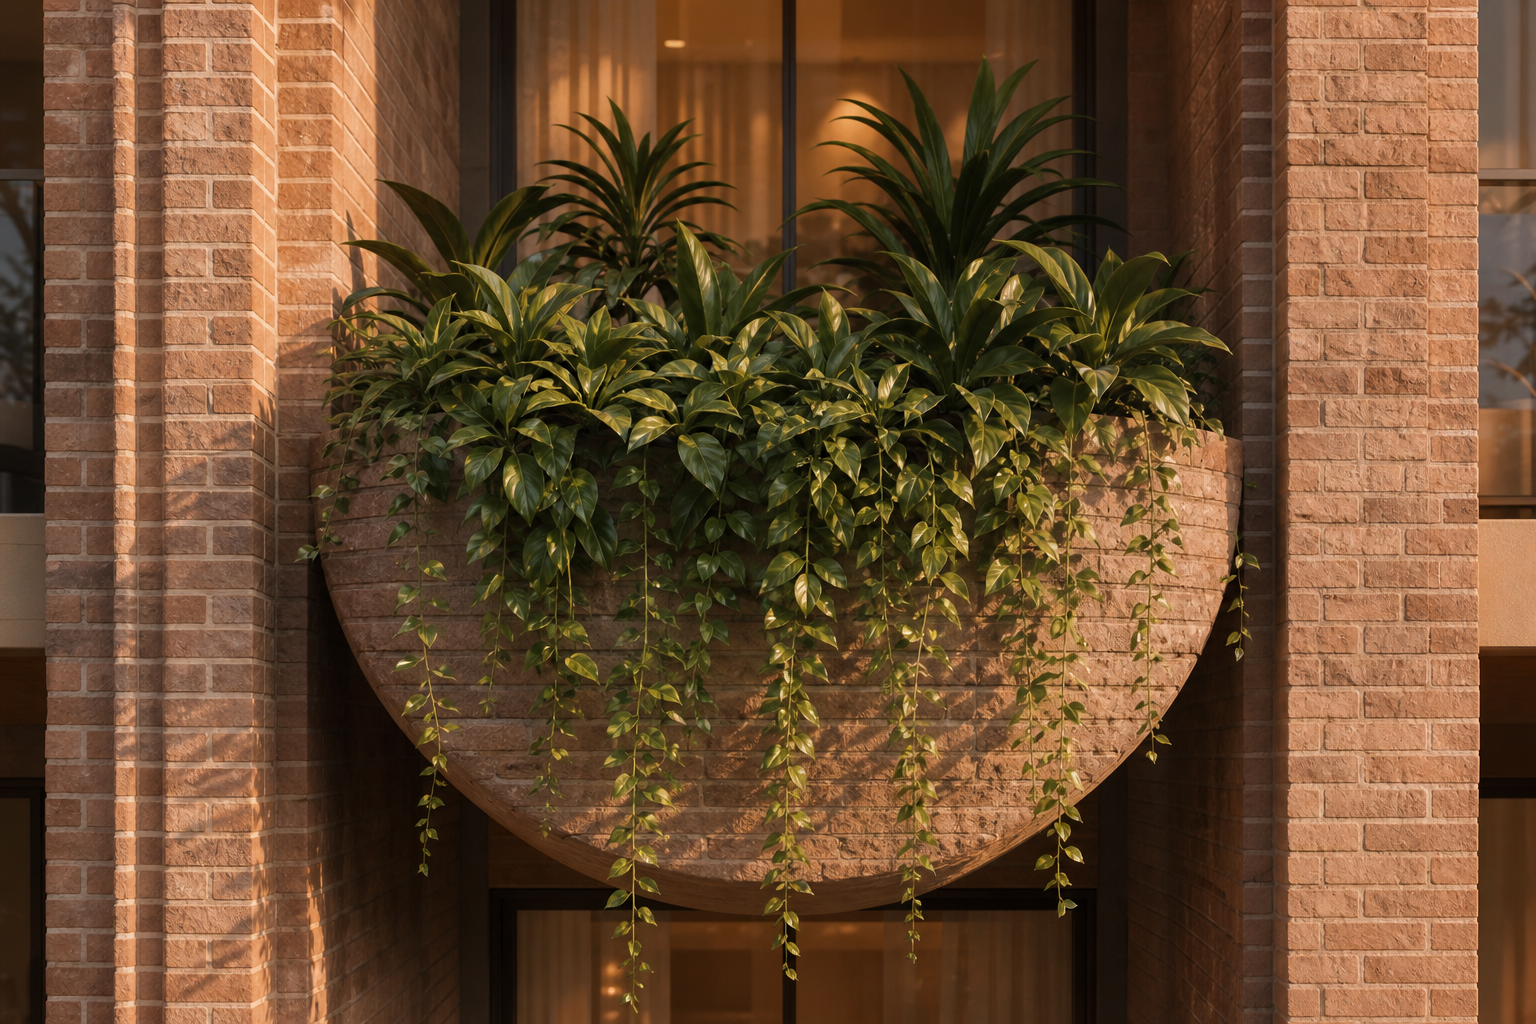
A hand-laid brick planter spilling with greenery against the tower facade.
Hand-laid Roman brick & cascading planter — typical balcony detail. Plate 03 / Detail

"The street is part of the building — and the building, where it can, gives back to the street."

Jordan Tai
Principal · JTAi Architects
— Film 02 / Threshold

A closer look.

JTAi · 2028
00:28 — silent
From the arched entrance, looking up.
Plate 04 / Threshold
03 / The Ground Plane
iii.

A street
that lingers.

Below the residences, four arched tenancies open onto a widened footpath of bluestone and grass. We worked with the city to take a metre back from the kerb on both sides — a small gesture that changed the section completely. The colonnade is now a sheltered, semi-public room.

Tenants were curated, not auctioned: a roastery, a wine bar, a florist and a bookshop. The architect stays involved through opening; signage, awnings and outdoor furniture all sit within a kit of parts.

Cultura

Coffee & bistro, ground floor.

George Wine

Natural wine bar & bottle shop.

Linden Books

A small neighbourhood bookshop.

Posy

Florist & garden supply, corner.

04 / Site & Drawings
iv.

The site
in context.

The George occupies a 1,140 m² corner site on the western edge of George Street, where the heritage shopfronts of Linden meet a creek-side park. The brief asked for height; the site asked us to keep a foot on the ground. The podium does both.

01Linden Markets — 3 min
02Creek-side Park — 4 min
03City tram (G2, G7) — at door
04Linden Public Pool — 6 min
05The Linden Cinema — 7 min
06St Mary's Primary — 5 min
Creek-side Park GEORGE ST LINDEN AVE The George 01 02 03 04 05 06 N
05 / Studio

JTAi
Architects.

A studio of fourteen, working between Sydney and Melbourne since 2009. We build slowly, in brick where we can, and we draw everything by hand first.

Sydney

Level 3, 118 George Street
Sydney NSW 2000

Melbourne

42 Cecil Street
Fitzroy VIC 3065

Press

press@jtai.com

New work

studio@jtai.com

Thank you — we read every note ourselves and will respond within a week.